Kitchen design Kitchen design online — on a photo of your kitchen
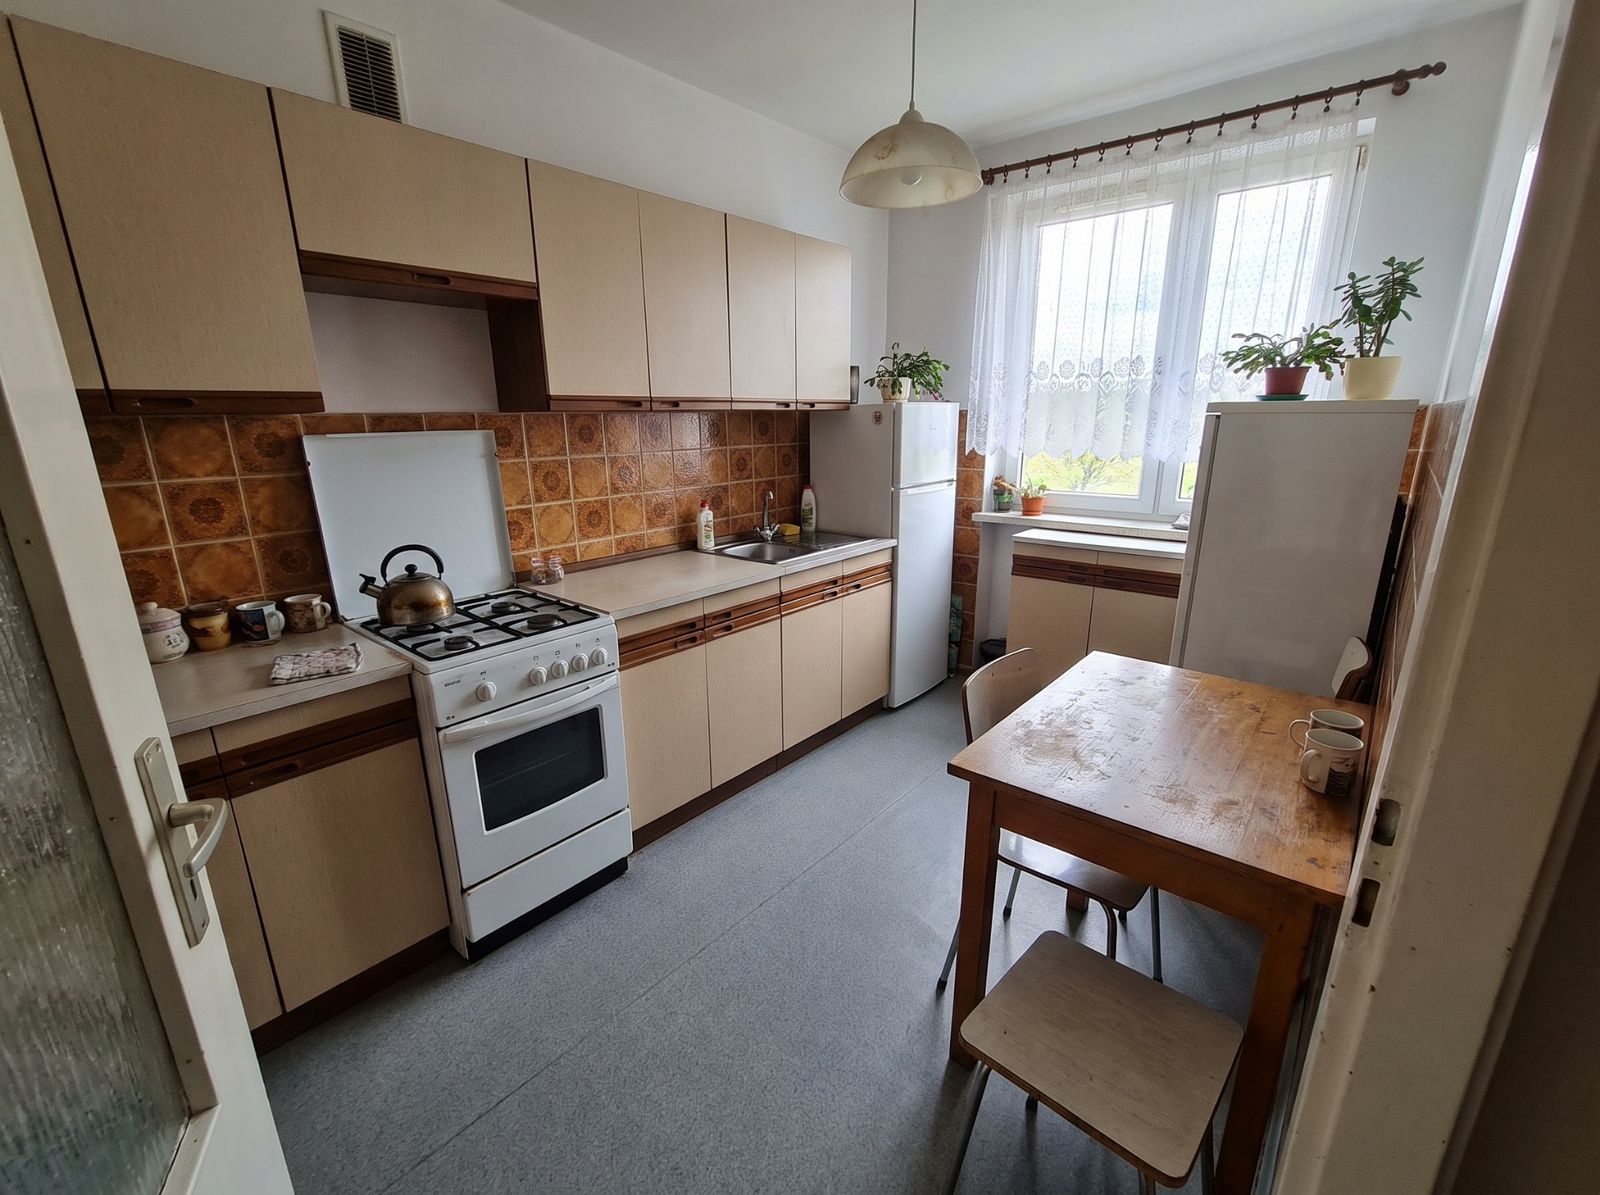
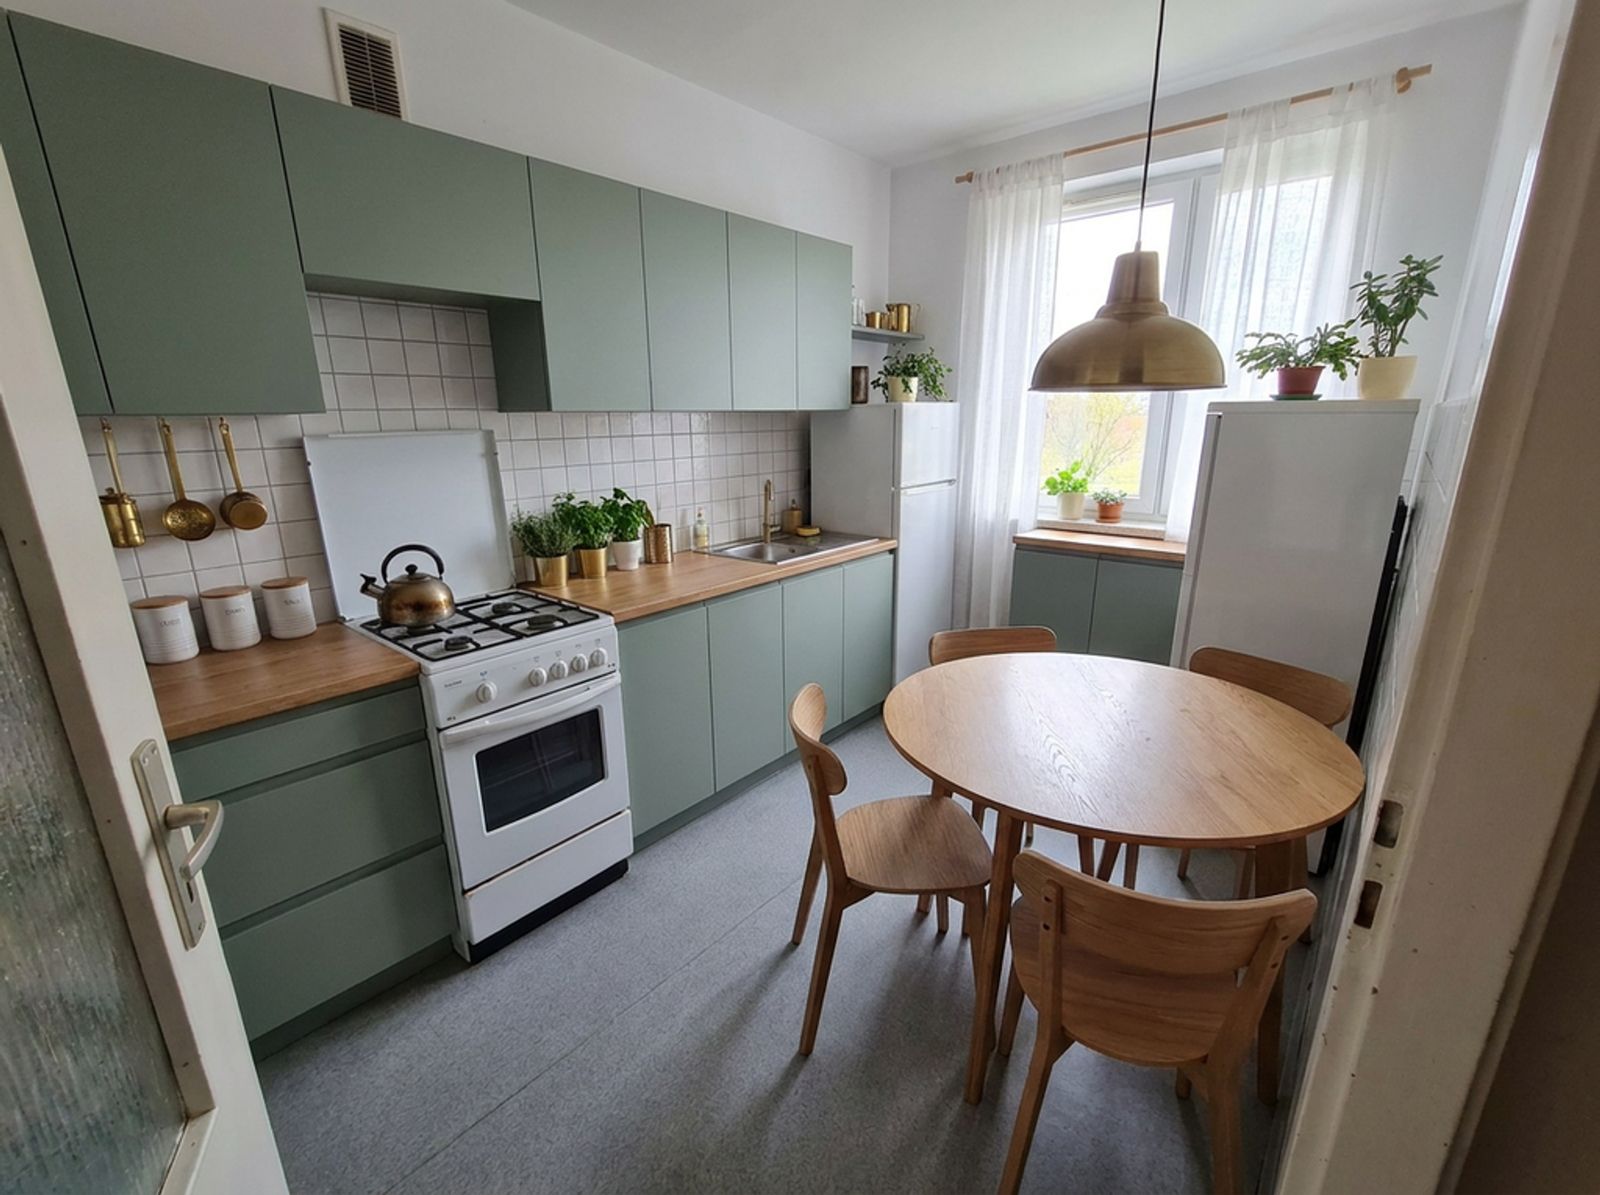
Change cabinet fronts, worktop, tiles and wall colour on a photo of your kitchen. See the result before ordering.
Free, no account — results in about a minute.
Kitchen layouts
The common layouts are single-wall (small kitchens), L-shaped, U-shaped, galley and with an island. The choice depends on the room’s shape and how many people cook at once.
Work triangle and measurements
- Fridge, sink and hob form the work triangle — ideally each side is about 1.2–2.7 m.
- Between two rows of units: about 90–120 cm.
- Worktop height: usually 85–95 cm, depending on your height.
- Above the hob, follow the cooker hood maker’s clearance.
Fronts, worktops and splashback
Coloured fronts (sage, navy, bottle green) go well with a wooden worktop and a light wall. Protect the splashback with tiles, glass or sintered stone. In Redomium select the fronts and type e.g. “sage cabinets” — only the cabinets change.
Kitchen lighting
Besides a ceiling light, plan under-cabinet lighting for the worktop and a pendant over the table or island. Neutral light, about 3000–4000 K, is best for work.
How to do it on your own photo
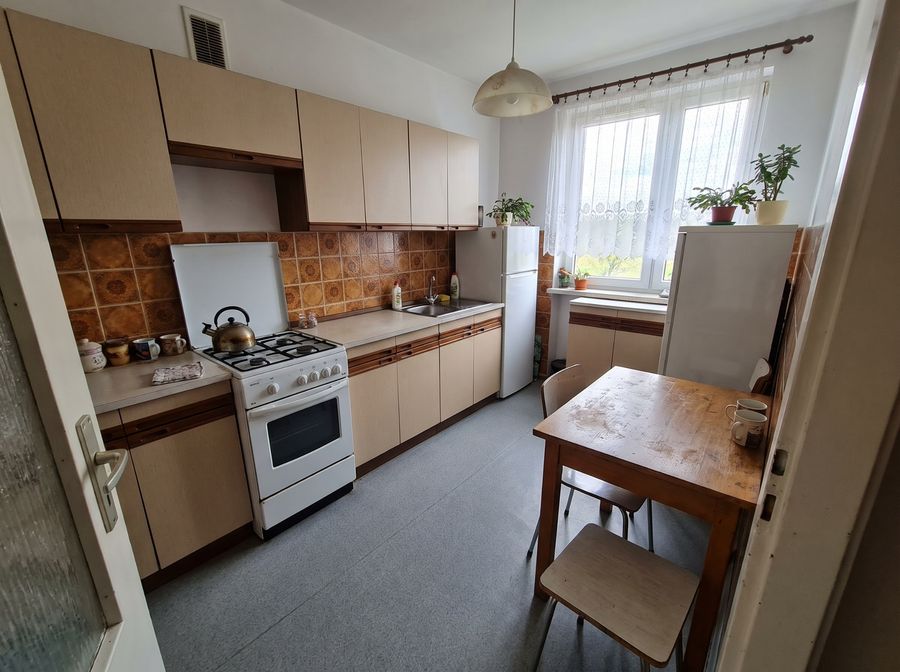
Add a photo
Take one with your phone or pick a sample room.
Describe the changes
Select the cabinets, a wall or the floor and type what should change.
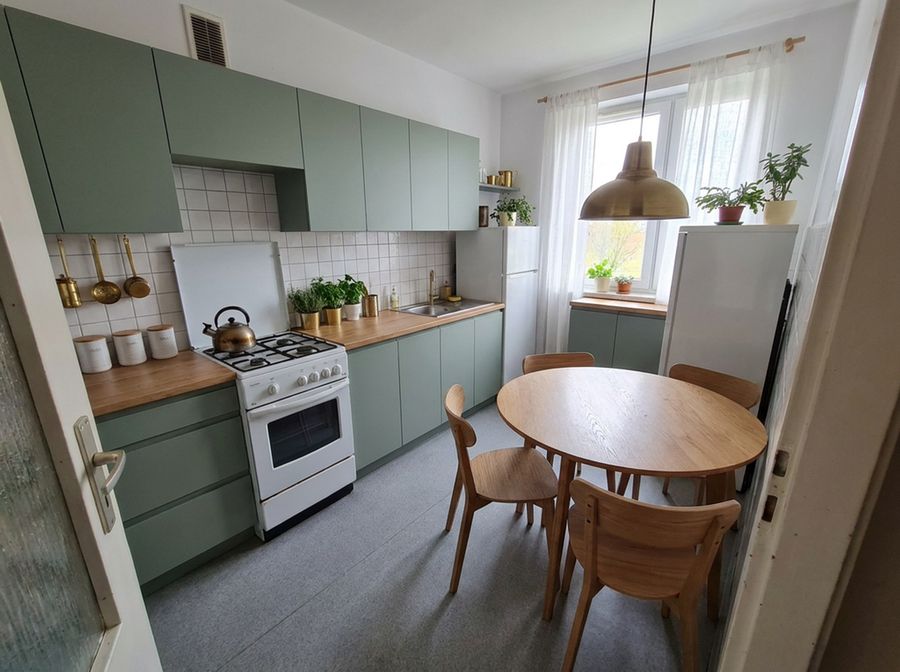
See the result
Compare variants, download 4K images and a shopping list.
FAQ
Can I design my kitchen online for free?
Yes. In Redomium you start without an account or card, with credits for your first AI changes. Changing wall colour to a RAL colour uses no credits.
Does Redomium replace a shop’s kitchen planner?
No. A shop planner counts specific cabinet modules. Redomium shows how the kitchen will look on your photo — front colours, worktop, tiles, lamps — before you choose the modules.
Will I see cabinet sizes?
Approximately: a selected element gets sizes measured from the photo. Draw the exact layout in Plan mode.
See also
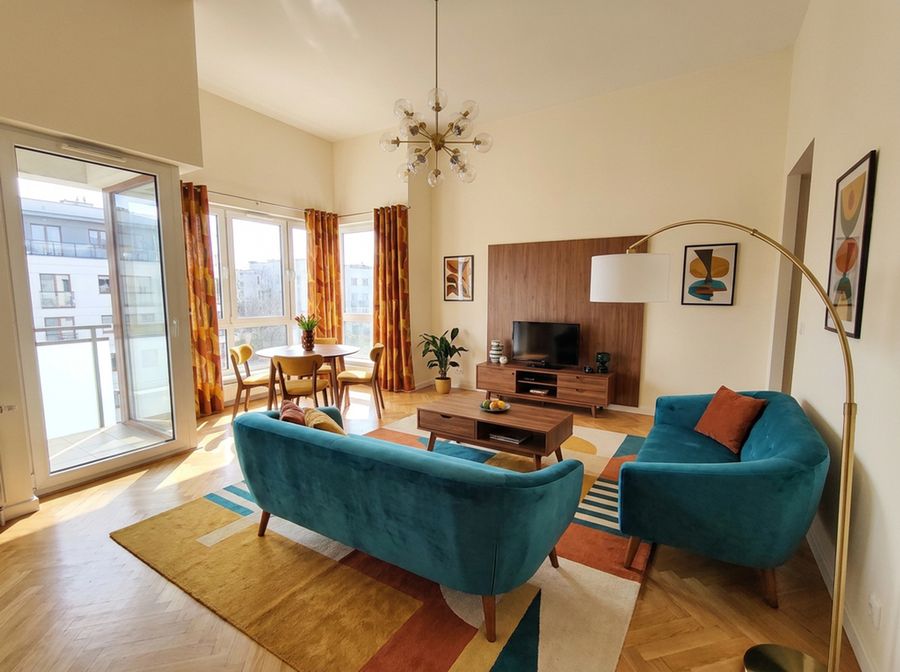 Living room designFurniture layout, measurements, colours and light. Upload a photo of your living room and try changes on it before buying anything.
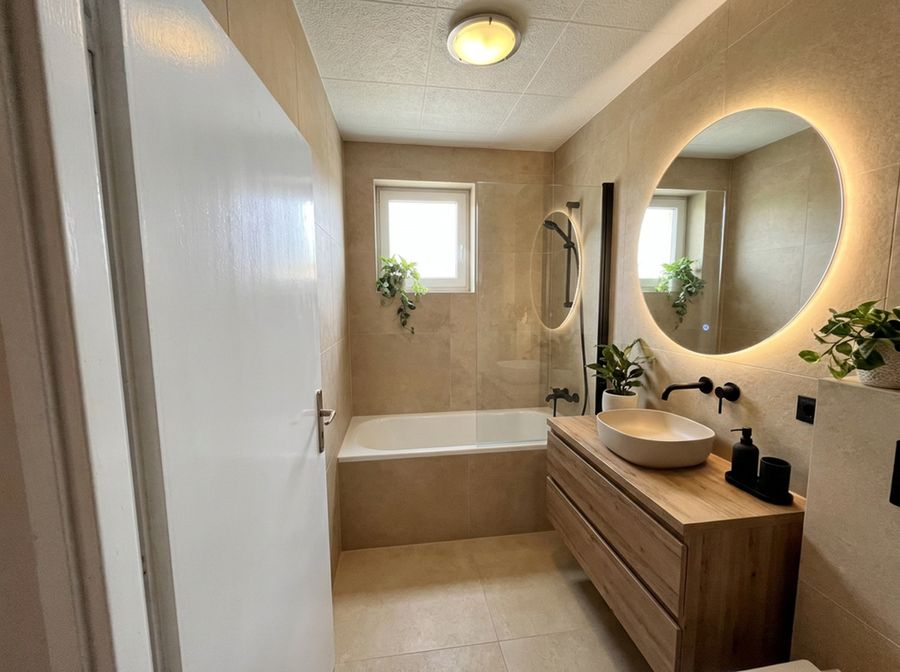 Bathroom designChange tiles, vanity, taps and colours on a real photo. Check the combination works before buying tiles.
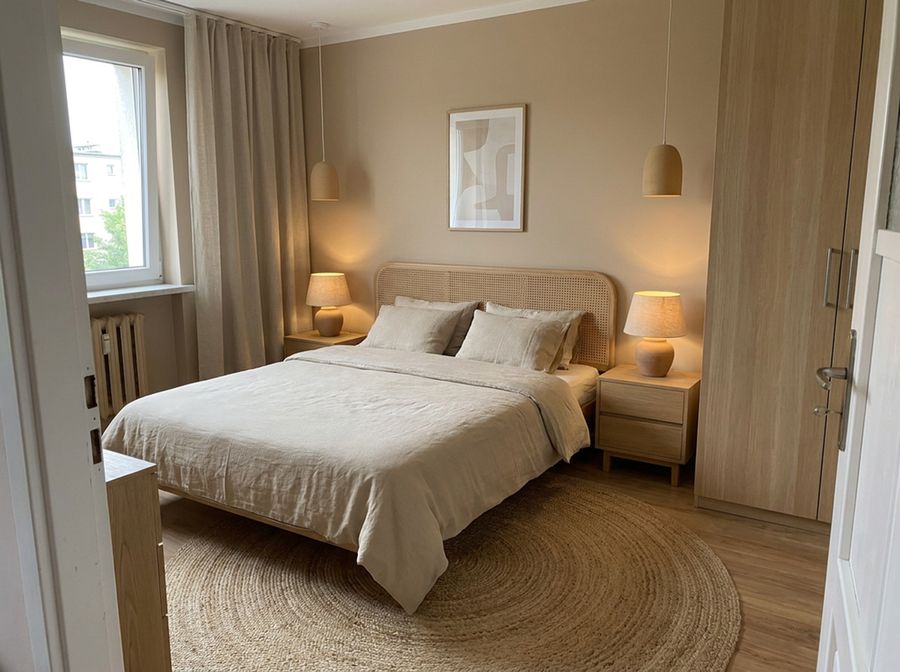 Bedroom designCalm colours, a good bed and storage. Try new colours and furniture on a photo of your bedroom.
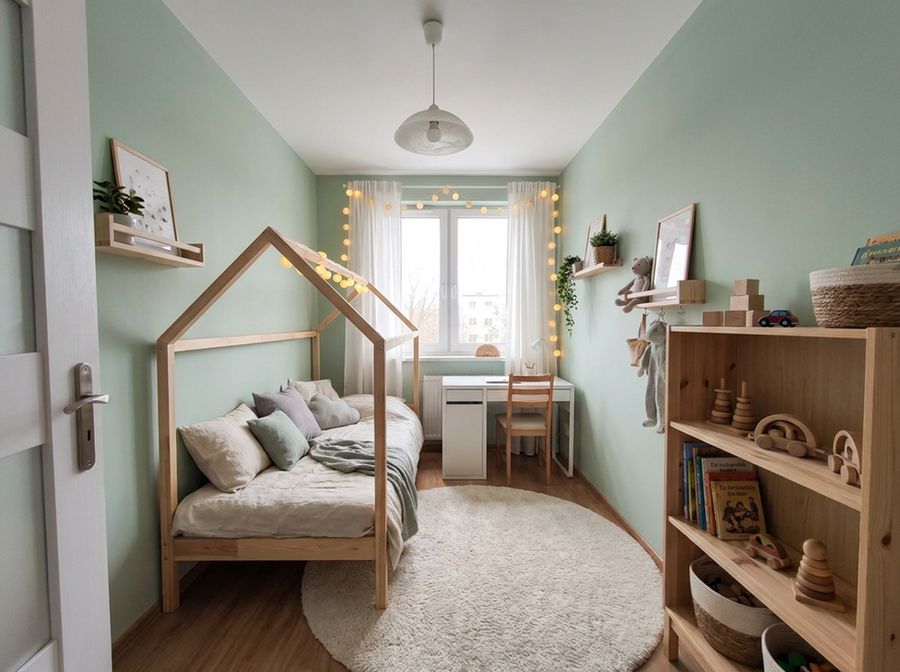 Kids’ roomSleep, study and play in one room. See new colours and furniture on the photo before you start.
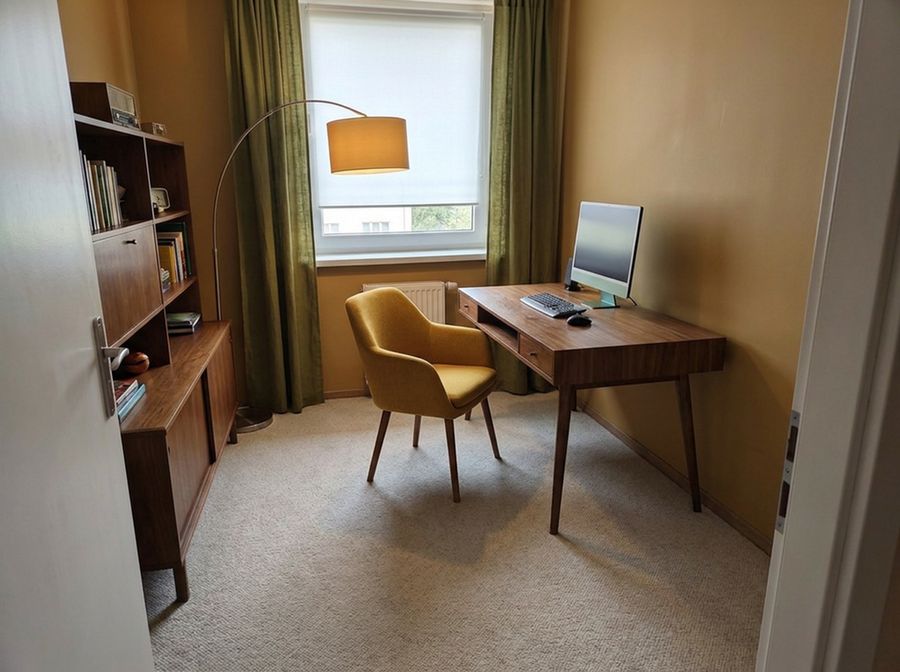 Home officeA comfortable desk, good light and tidy shelves. Try the changes on a photo of your office.
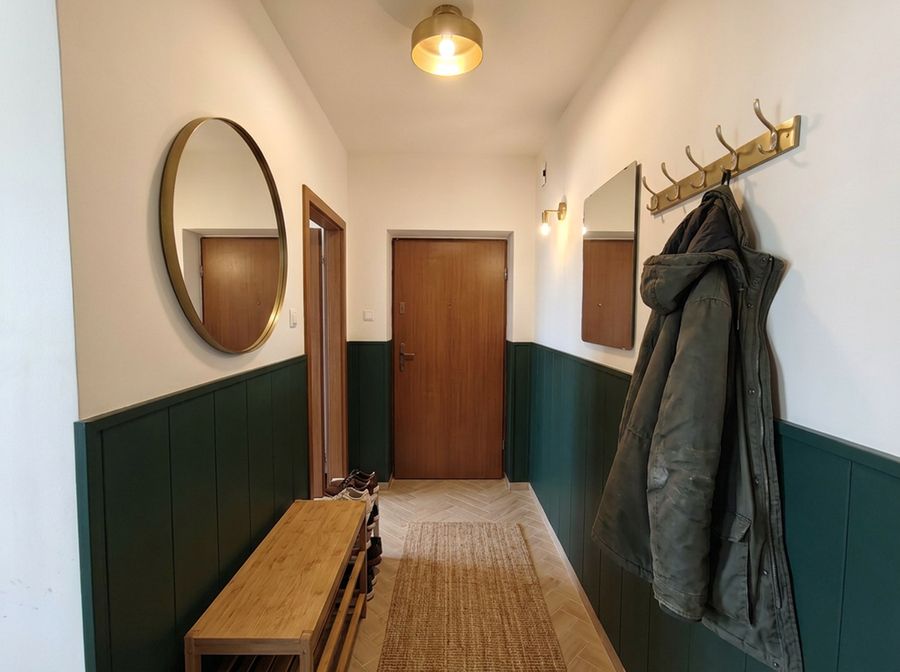 Hallway designA narrow hall can be practical and good-looking. Try colours, a wardrobe and a mirror on a photo of your hallway.