Bathroom design Bathroom visualisation on a photo of your bathroom
Change tiles, vanity, taps and colours on a real photo. Check the combination works before buying tiles.
Free, no account — results in about a minute.
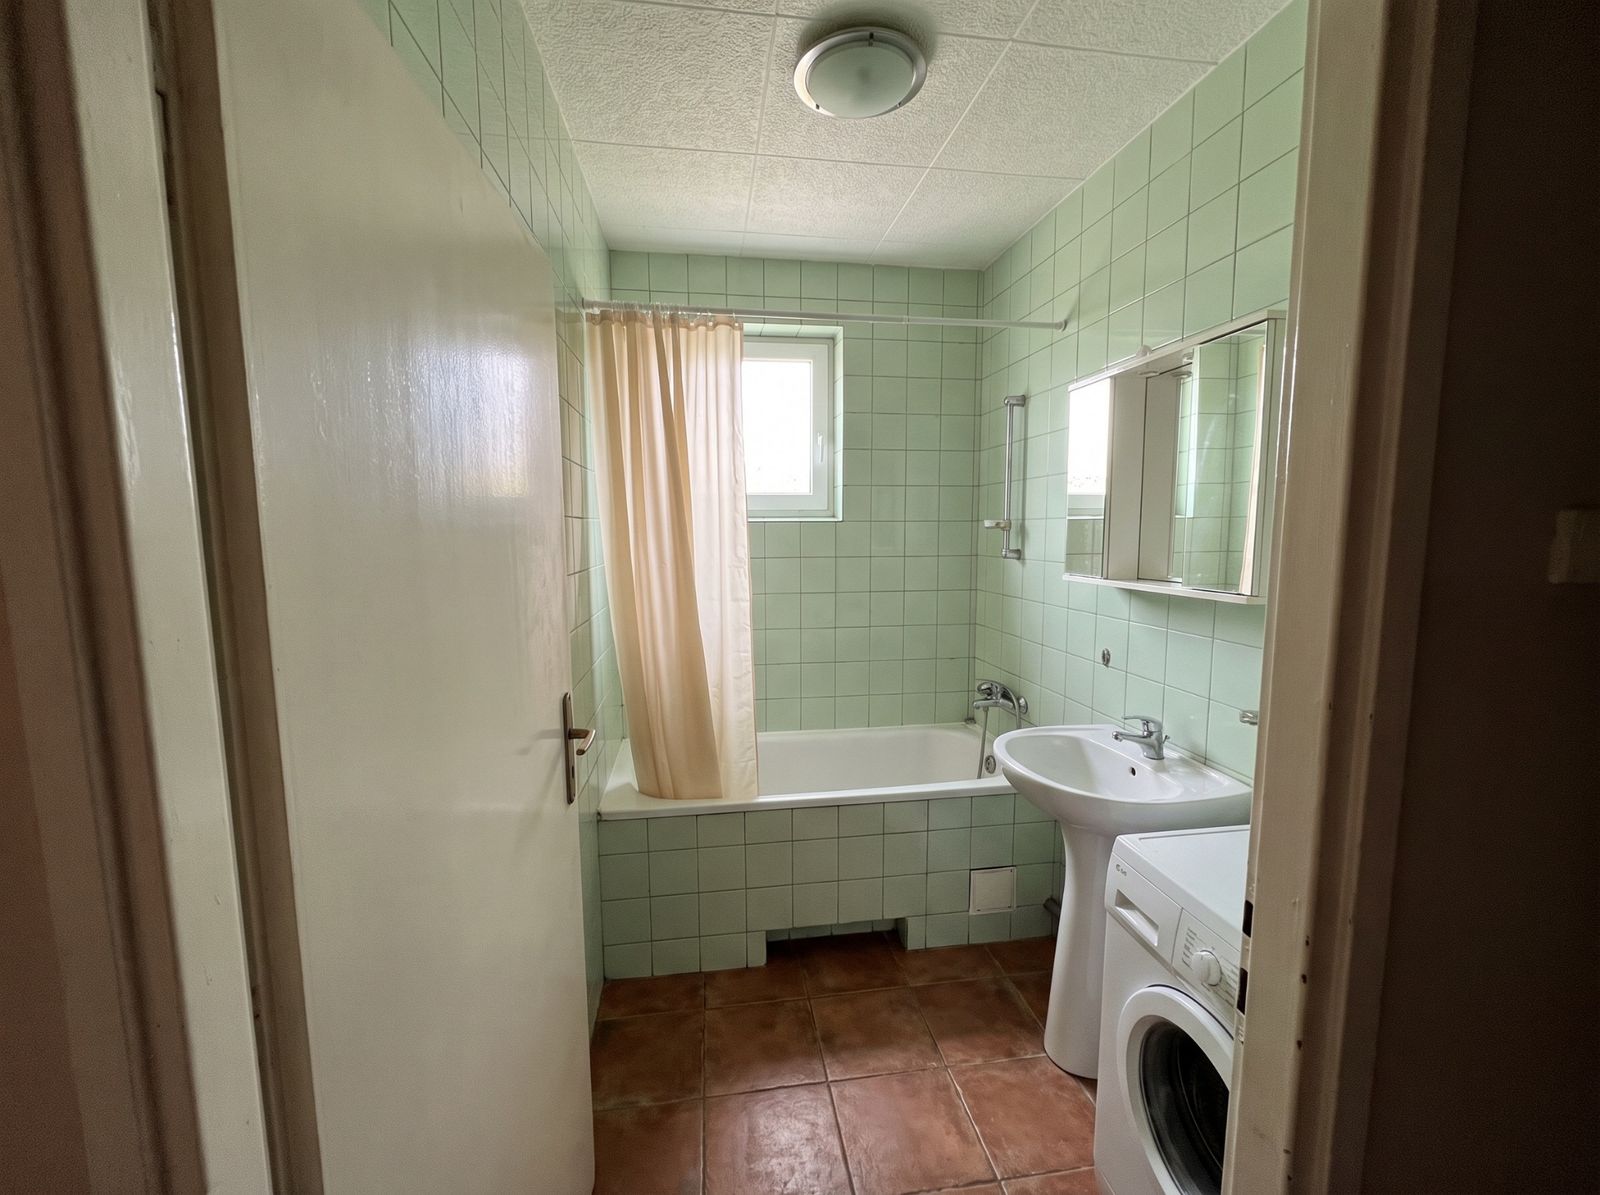
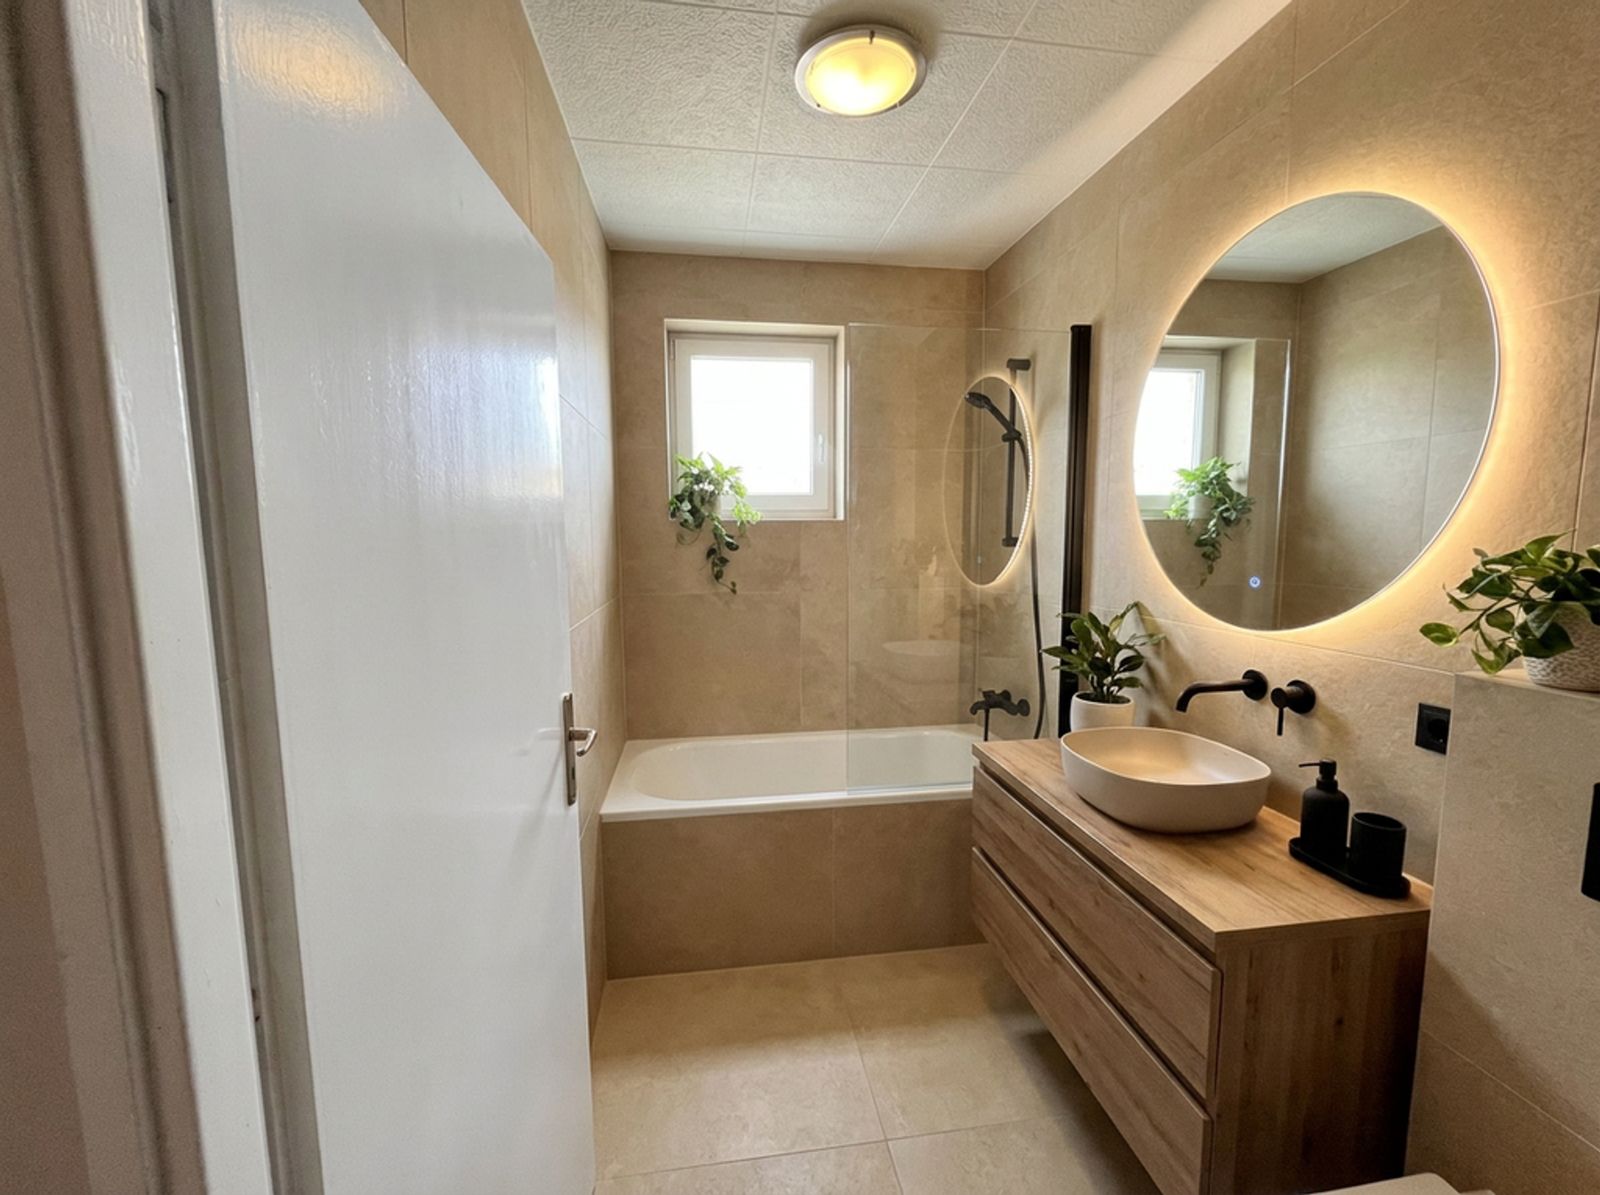
Where to start
First decide what must fit: shower or bath, washing machine, vanity, towel space. Then pick tiles — two, at most three kinds in one bathroom.
Measurements worth remembering
- In front of the WC and basin: at least about 60 cm of free space (more for comfort).
- Basin height: usually 80–90 cm.
- Shower: 80 × 80 cm is the minimum; 90 × 90 cm or more is more comfortable.
- A linear drain allows a walk-in shower without a tray.
Tiles and colours
In a small bathroom large light tiles and one feature wall (wood-look tiles or mosaic) work best. Warm wood and light stone give a spa feel. In Redomium select a wall or the floor and type the tiles you want to see.
Bathroom lighting
General light, plus a mirror lit from the sides or front so your face is not in shadow. Fittings near the shower and bath need the right ingress protection (IP) rating — check with an electrician.
How to do it on your own photo
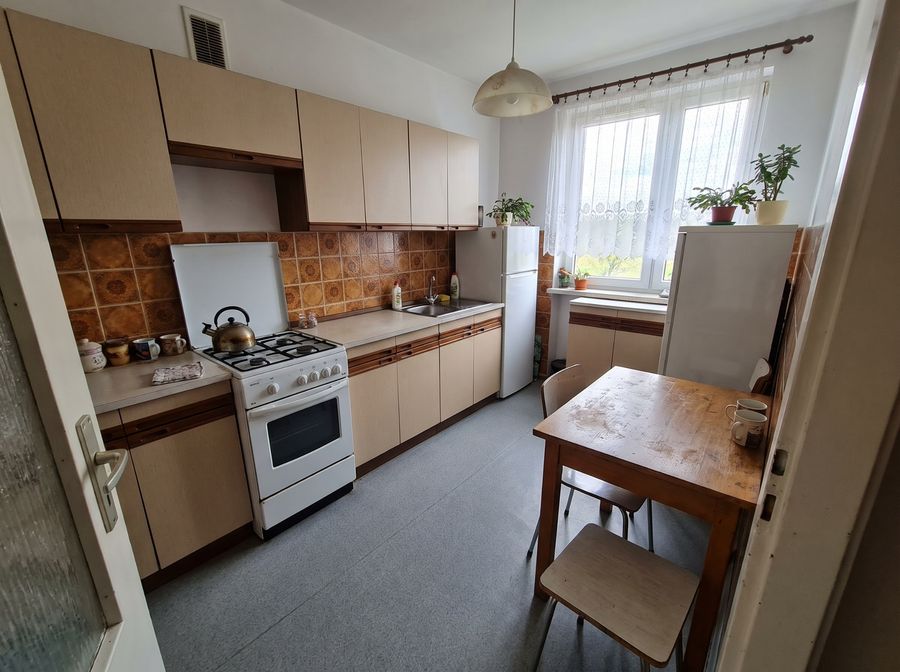
Add a photo
Take one with your phone or pick a sample room.
Describe the changes
Select the cabinets, a wall or the floor and type what should change.
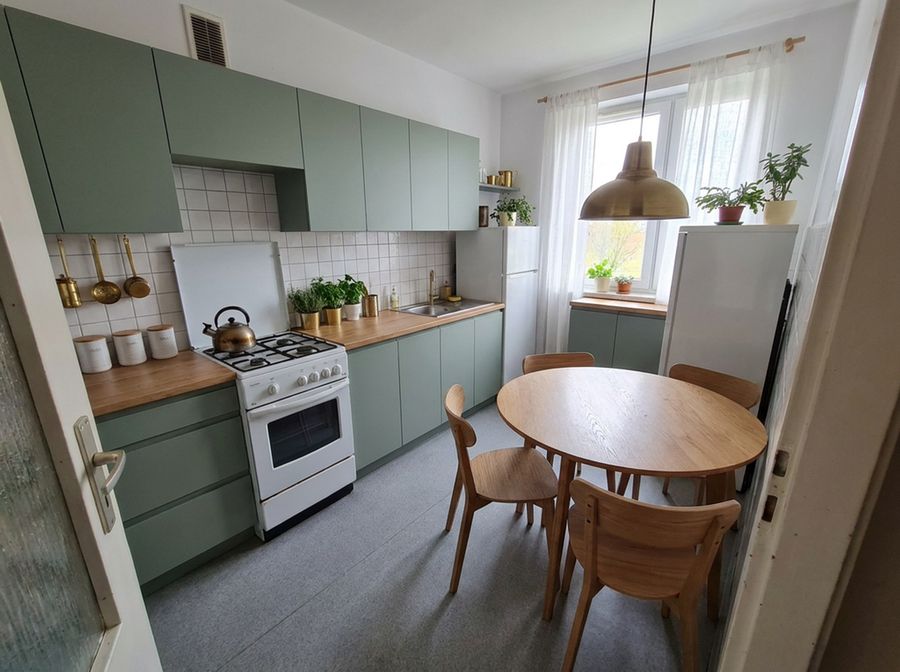
See the result
Compare variants, download 4K images and a shopping list.
FAQ
How do I visualise a bathroom online?
Take a photo of your bathroom and upload it to Redomium. Select the tiles, vanity or taps and type what to change. In about a minute you see the result on your photo.
Can I try specific tiles from a shop?
Describe the tiles (colour, size, finish) or add the product from a link — Redomium uses its photo as the reference.
Does Redomium make technical drawings?
No — it is a visualisation to help you decide. Agree the plumbing layout with your contractor.
See also
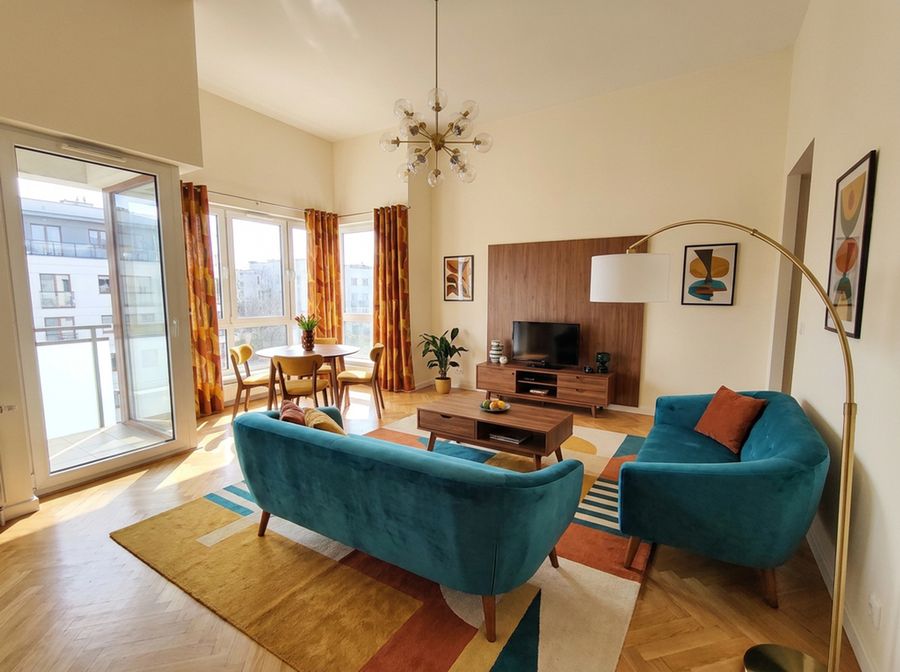 Living room designFurniture layout, measurements, colours and light. Upload a photo of your living room and try changes on it before buying anything.
- Kitchen designChange cabinet fronts, worktop, tiles and wall colour on a photo of your kitchen. See the result before ordering.
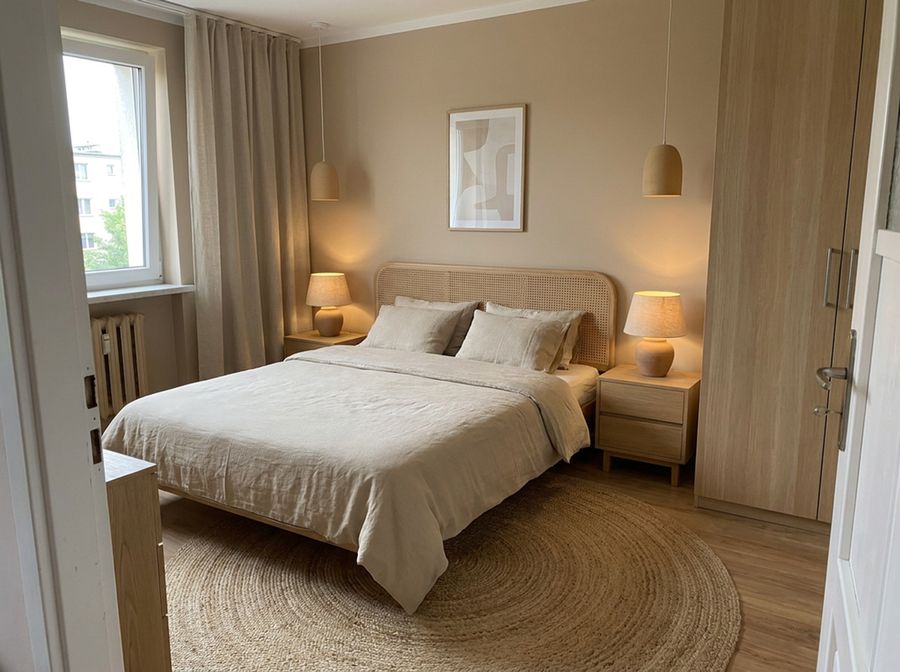 Bedroom designCalm colours, a good bed and storage. Try new colours and furniture on a photo of your bedroom.
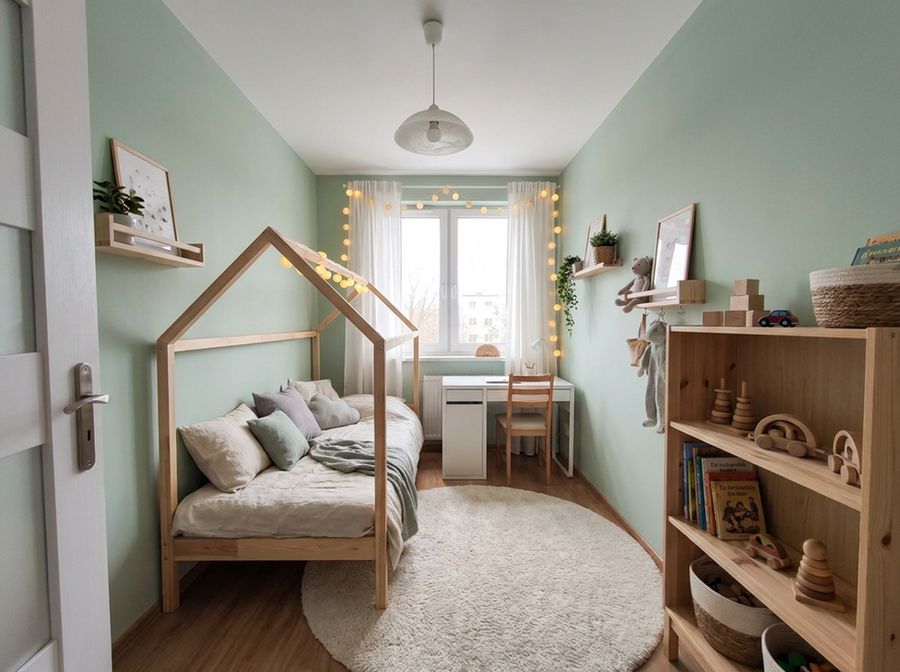 Kids’ roomSleep, study and play in one room. See new colours and furniture on the photo before you start.
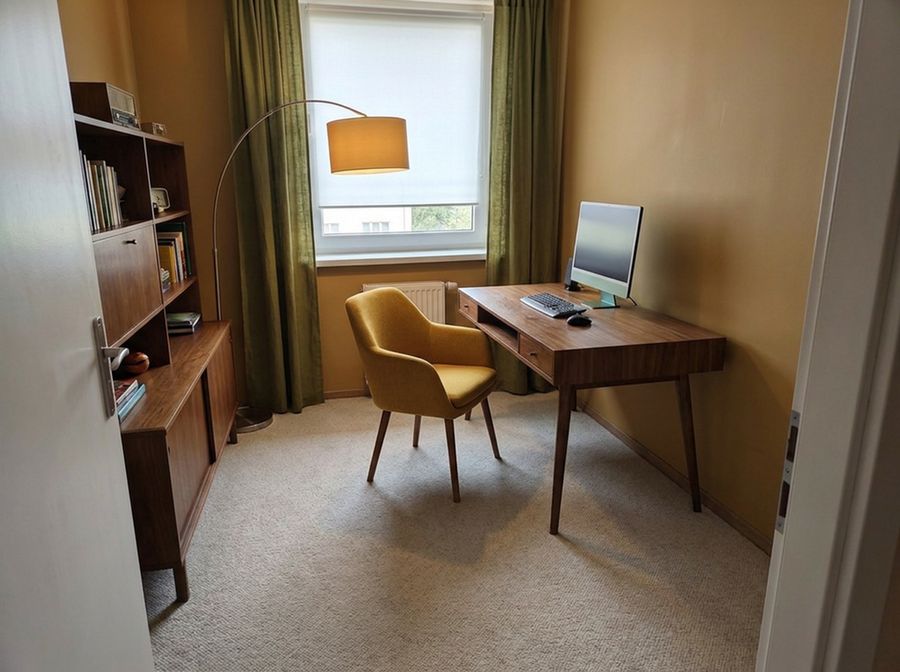 Home officeA comfortable desk, good light and tidy shelves. Try the changes on a photo of your office.
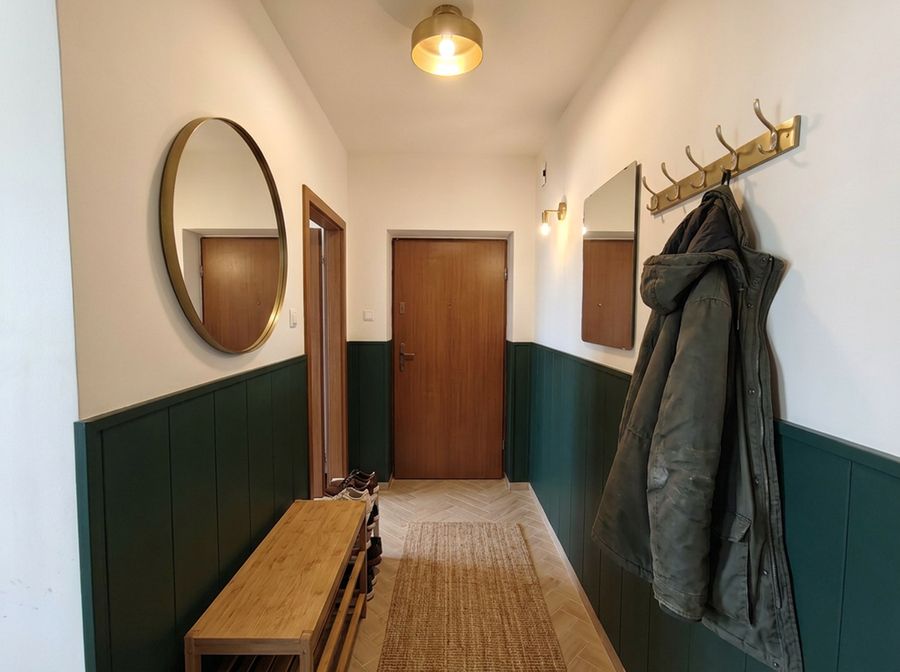 Hallway designA narrow hall can be practical and good-looking. Try colours, a wardrobe and a mirror on a photo of your hallway.